Bathroom Design Ideas and Storage Solutions for a Small Bathroom Makeover
A well-designed bathroom does more than handle the morning rush; it shapes how calm, clean, and functional your home feels every single day. In compact rooms especially, the right layout can turn tight corners, narrow walls, and awkward gaps into practical assets instead of daily annoyances. This article breaks down design ideas, storage solutions, and makeover tactics that mix style with common-sense planning. Keep reading if you want a bathroom that looks better, stores more, and works smarter without wasting space or money.
Outline and Planning Basics Before You Change Anything
Before choosing tile, paint, or a new vanity, it helps to step back and create a clear roadmap. A bathroom makeover succeeds when design and storage decisions follow the same logic: what must the room do, who uses it, and where does clutter naturally collect. In a family home, that may mean building room for towels, backup toiletries, bath toys, or cleaning products. In a guest bath, the priority may be visual polish and easy maintenance. In an apartment, reversibility and compact upgrades often matter more than custom carpentry.
Think of this article as a guided walk through five practical stages. First comes planning, because even the prettiest bathroom can frustrate you if the door hits the vanity or the mirror gets no useful light. Then come design ideas that shape the look and flow of the space. After that, storage becomes the quiet hero of the room, solving the daily problem of where everything actually goes. The makeover section compares low-cost refreshes with bigger upgrades, so readers can match ambition to budget. Finally, the conclusion pulls the choices together for homeowners, renters, and first-time renovators who want a room that feels better without becoming a money pit.
- Measure the room carefully, including wall lengths, ceiling height, and door swing.
- List what must stay, what can move, and what should disappear.
- Decide whether you need more open space, more storage, better lighting, or all three.
- Separate cosmetic goals from structural changes, because plumbing moves usually cost the most.
Good planning also benefits the budget. Keeping the toilet, sink, and shower in their existing locations usually saves far more than people expect, because relocating plumbing lines often increases labor, materials, and finishing work. A small bathroom may only have a few square meters or a few dozen square feet, yet it can involve tiling, waterproofing, electrical work, ventilation, painting, and fixture installation. That is why a simple sketch, a measurement sheet, and a priority list can do more than impulse shopping ever will. If the room is tiny, every inch should be assigned a purpose. The goal is not to cram more items into the bathroom; it is to make the room feel easier to use, easier to clean, and easier to enjoy.
Bathroom Design Ideas That Make Small Spaces Feel Bigger and Better
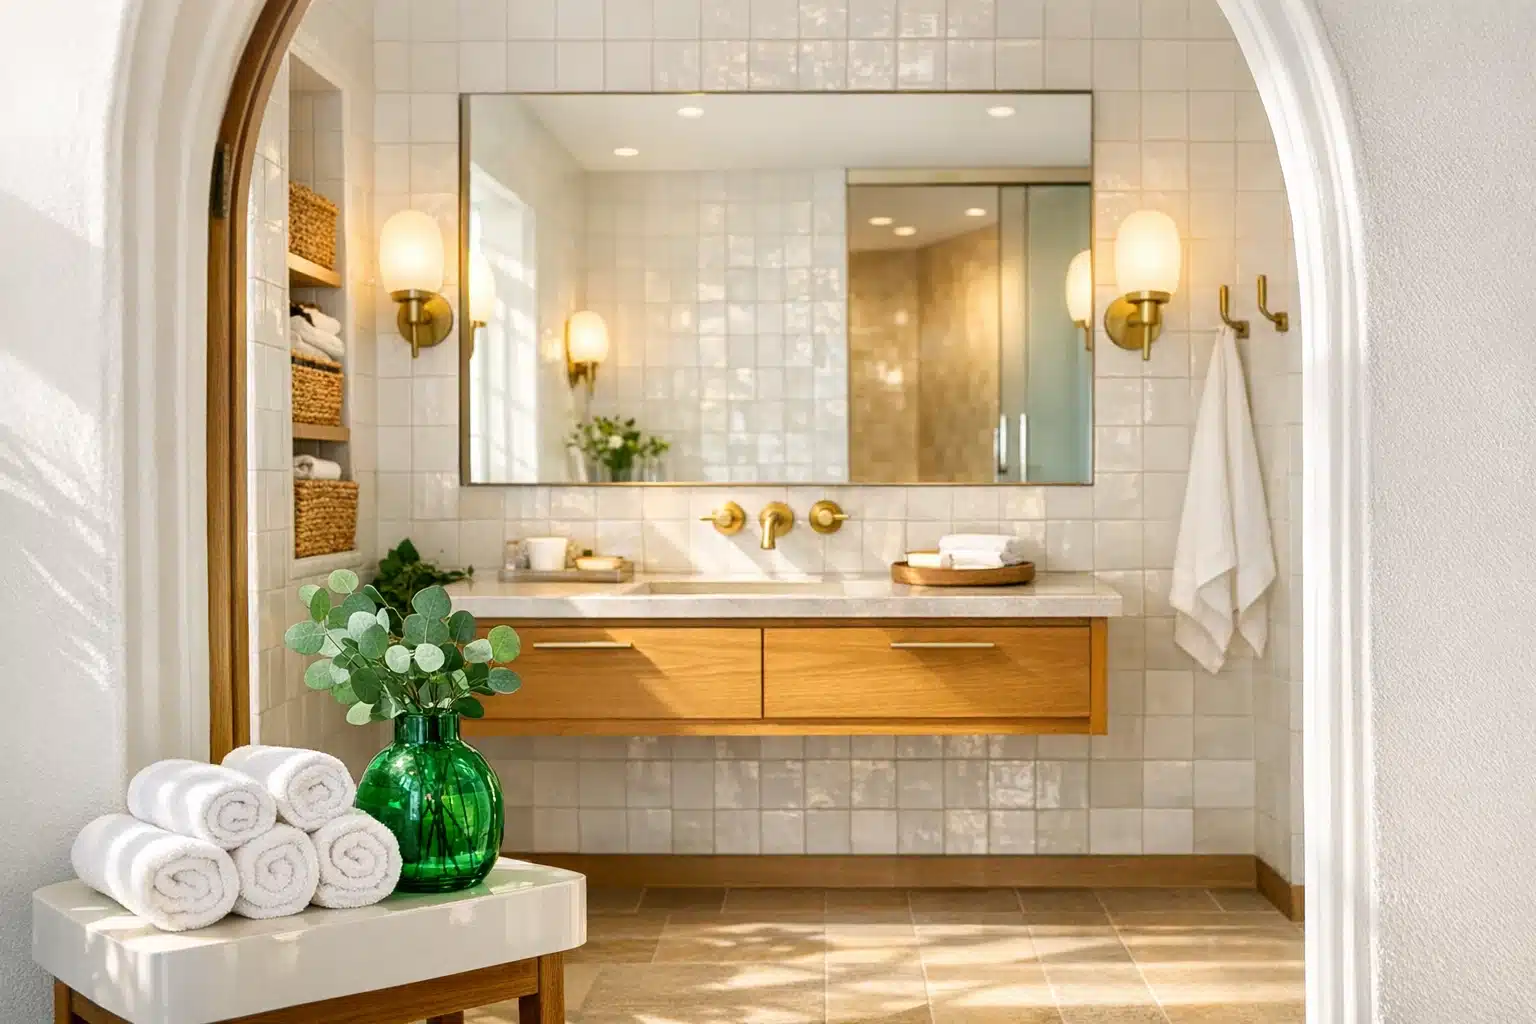
Strong bathroom design is rarely about one dramatic feature. More often, it comes from a series of smart choices that make the room feel balanced. In a small bathroom, visual calm matters almost as much as storage. Too many finishes, sharp color contrasts, and oversized accessories can make the room feel busy, even if it is technically organized. A simpler palette often works better. Soft whites, warm beige tones, pale gray, muted green, and light greige reflect light well and create an open feeling. That does not mean the room has to look bland. Texture can do the heavy lifting where color stays restrained. Think zellige-style tile, ribbed glass, brushed metal, natural wood accents, or matte ceramic finishes.
Layout choices also shape how large a bathroom feels. A floating vanity usually creates more visible floor area than a bulky freestanding cabinet, and that extra sightline can make a compact room appear lighter. Wall-mounted faucets can free up counter depth, while a frameless shower screen often feels less intrusive than a shower curtain or a heavy framed enclosure. Mirrors matter too. A mirror that stretches close to the width of the vanity can bounce light around the room and reduce visual breaks. If there is a window, avoid blocking it with dark or dense treatments. Privacy film or a light-filtering blind often preserves brightness better than thick fabric.
There are practical comparisons worth noting. Large-format tiles can make a small bathroom feel less chopped up because there are fewer grout lines, but they require careful cutting and layout. Mosaic tile offers grip and flexibility, especially on shower floors, yet it introduces more visual detail and more grout maintenance. Open shelving can look airy, but closed cabinets hide the everyday reality of spare soap, cotton pads, and half-used bottles. A pocket door saves swing space compared with a traditional hinged door, though it is not always possible in every wall. Comfort-height toilets, generally around 17 to 19 inches high, can feel easier for many adults to use, while compact elongated models offer comfort without taking as much space as a full-depth unit.
- Use one main tile and one accent tile instead of several competing patterns.
- Choose a vanity scaled to the room, not a showroom display.
- Repeat one metal finish for taps, handles, and lighting for a more cohesive look.
- Let lighting and mirror placement expand the room visually.
The best design idea is often the least flashy: remove what interrupts the room. When sightlines are cleaner, surfaces are simpler, and the fixtures fit the scale, even a modest bathroom can feel like a small retreat instead of a narrow stop on the way to work.
Bathroom Storage Solutions That Control Clutter Without Crowding the Room
Bathroom storage is where good intentions either become daily habits or collapse into countertop chaos. Toothbrushes, skincare, medicines, towels, hair tools, toilet paper, cleaning supplies, and backup toiletries all compete for limited space. In a small bathroom, the answer is not simply adding more containers. It is creating storage zones that match real behavior. Items used every morning should be the easiest to reach. Occasional supplies can live higher up or farther back. Cleaning products should stay contained and separate from personal care items. Once each category has a home, the room begins to work with you rather than against you.
The vanity is usually the first place to improve. Drawers generally outperform deep cabinets because they pull the contents toward you instead of forcing you to crouch and search. If your vanity has doors rather than drawers, internal organizers can make a huge difference. Tiered risers, stackable bins, and small pull-out baskets help reclaim the dark cave beneath the sink. Recessed medicine cabinets are another strong solution because they create storage without taking up floor space. Compared with a flat mirror, a mirrored cabinet hides practical items while still serving a design function. If wall depth allows it, that upgrade is often worth more than buying additional freestanding storage.
Vertical storage is especially effective in small bathrooms. Walls are often underused, yet they can carry shelves, hooks, rails, or narrow cabinets. Over-the-toilet shelving works best when it looks intentional rather than improvised; slim cabinetry with a closed front usually appears calmer than exposed piles of towels and paper goods. Shower niches can replace hanging caddies, which often collect residue and make the shower feel cramped. Towel hooks also deserve a mention. In tight spaces, hooks frequently outperform towel bars because they require less wall width and can be placed behind a door or on a narrow return wall.
- Use shallow trays on the counter for daily items so they look grouped rather than scattered.
- Add drawer dividers for makeup, razors, and dental care tools.
- Choose baskets for open shelves to reduce visual clutter.
- Store duplicates and bulk purchases outside the bathroom if space is limited.
There is also a design comparison to consider: open storage versus closed storage. Open shelves can display attractive jars, rolled towels, or a small plant, and they work well when you maintain them consistently. Closed storage is less photogenic in a lifestyle-magazine sense, but it usually performs better in real homes because it hides the mismatched packaging of everyday life. A balanced approach often wins. Use closed storage for necessities, open storage for a few edited items, and keep the floor as clear as possible. When the room no longer looks like a warehouse for personal care products, it instantly feels more spacious and more restful.
Small Bathroom Makeover Ideas for Different Budgets and Skill Levels
A small bathroom makeover can range from a quick visual refresh to a full-scale renovation, and the smartest version depends on what the room truly needs. If the layout works but the space looks tired, cosmetic updates usually deliver the strongest value. Paint, new hardware, improved lighting, a fresh mirror, updated textiles, and better storage can shift the room dramatically without touching plumbing. This route often suits renters, first-time homeowners, or anyone trying to improve the space in stages. It is also the fastest way to move a bathroom from dull to deliberate.
For a low-cost makeover, start with what the eye notices first. Swap a builder-grade mirror for a framed or pill-shaped version. Replace harsh or dated lights with LED fixtures that flatter skin tone and brighten the room more evenly. According to the U.S. Department of Energy, LEDs use far less energy than incandescent bulbs and last much longer, which makes them a sensible choice for frequently used spaces. New taps, cabinet pulls, and a shower head can modernize the room without requiring a full rebuild. Regrouting tile, resealing joints, and replacing yellowed caulk may not sound glamorous, but these details make an old bathroom look cleaner almost instantly.
A mid-range makeover can go further by replacing the vanity, toilet, flooring, or shower screen while leaving the plumbing positions unchanged. This is often the sweet spot for small bathrooms because it improves function and appearance without the expense of major rearrangement. Keeping plumbing in place matters because moving a toilet or shower drain can trigger extra demolition, more labor hours, and complicated floor or wall repairs. If the room feels cramped, consider a compact vanity, a wall-hung sink, or a glass shower panel that opens sightlines. If storage is the main problem, prioritize cabinetry and niches before spending heavily on decorative extras.
For a full remodel, the room should earn every change. That may mean correcting poor ventilation, adding waterproof lighting, upgrading exhaust fans, or addressing hidden issues such as water damage behind old tile. Ventilation is not a small detail; it helps reduce lingering moisture that can contribute to peeling paint, swelling trim, and mold growth. The poetic side of renovation is easy to love, but bathrooms are built on practical systems. Beauty has to ride on top of durability.
- Low budget: paint, mirror, hardware, lighting, accessories, caulk, and organizers.
- Mid budget: vanity, flooring, toilet, shower door, storage upgrades, and tile refresh.
- Higher budget: layout changes, custom cabinetry, waterproofing, electrical work, and full fixture replacement.
The best makeover is not the one with the most expensive tile. It is the one that solves the room’s actual frustrations while leaving you with a space that feels easier every morning and calmer every night.
Final Takeaways for Homeowners, Renters, and Anyone Ready to Upgrade a Small Bathroom
If you are standing in a cramped bathroom wondering where to begin, start with function before style and style before shopping. That order matters. A beautiful room that lacks storage will soon feel messy, while an organized room with poor lighting or awkward layout never quite becomes comfortable. The strongest small bathroom makeover combines three ideas: a clear plan, disciplined design, and storage that suits the way people actually live. Whether your room is used by one person or a busy household, the goal is the same: reduce friction, create comfort, and make maintenance simpler.
For homeowners planning a longer-term upgrade, durable materials and practical layout decisions deserve the largest share of the budget. Prioritize moisture-resistant paint, good ventilation, reliable fixtures, quality lighting, and storage that can adapt over time. For renters, the winning strategy is usually reversible improvement. Better shelves, adhesive hooks, countertop trays, a new shower curtain, upgraded lighting where allowed, and removable decor can bring order and character without permanent construction. For first-time remodelers, the best advice is surprisingly old-fashioned: measure twice, compare options carefully, and do not let trends outrun your daily needs.
Here is the simplest way to judge any bathroom idea: does it save space, improve use, or reduce clutter? If it does two of those things, it is probably worth serious consideration. If it does all three, it is likely a strong candidate. A floating vanity may free the floor visually. A recessed niche may remove the need for a bulky caddy. A larger mirror may brighten the room without widening it by a single inch. In small spaces, subtle improvements often outperform dramatic gestures.
- Keep the palette controlled so the room feels unified.
- Use wall space intentionally for storage and lighting.
- Invest in organization systems that suit your habits, not just the room’s appearance.
- Protect the bathroom with proper ventilation and water-resistant finishes.
The most satisfying bathroom is not necessarily large, luxurious, or trend-driven. It is the one that supports real life with less mess, less stress, and more ease. When design ideas, storage solutions, and makeover choices move in the same direction, even the smallest bathroom can feel polished, practical, and surprisingly generous.