 Artificially generated image
 Bathroom Remodeling: A Practical Guide to Planning Your Renovation
Bathrooms are among the hardest-working rooms in a home, yet they often show strain sooner than almost any other space. Cracked grout, trapped moisture, dim mirrors, and cramped storage can turn a routine morning into a quiet frustration. Remodeling gives homeowners a chance to improve comfort, efficiency, and durability in one project. The best results usually begin not with finishes, but with a thoughtful plan for how the room should function every day.
Outline:
- Setting goals, defining scope, and creating a practical budget
- Planning layout, plumbing locations, lighting, ventilation, and storage
- Comparing materials, surfaces, and fixtures for long-term performance
- Managing contractors, permits, scheduling, and common renovation risks
- Summarizing the smartest next steps for homeowners
1. Start with Purpose, Scope, and a Realistic Budget
A successful bathroom remodel starts with a deceptively simple question: what is not working now? Some homeowners want to fix visible wear, such as stained grout, outdated tile, or a vanity that has lost its finish. Others need a deeper change because the room feels cramped, inaccessible, or chronically damp. Before choosing colors or browsing fixtures, it helps to define the project in practical terms. A cosmetic refresh usually includes paint, hardware, lighting, mirrors, and perhaps a new vanity top. A partial remodel may add a replacement toilet, floor tile, or shower enclosure while keeping most plumbing in place. A full renovation often involves demolition, waterproofing, revised layouts, and new electrical and plumbing work.
This distinction matters because cost rises quickly when the scope expands. Moving a toilet, replacing old supply lines, or correcting water damage behind walls can affect both labor and schedule. Industry surveys frequently show that bathroom remodel costs vary widely by region, room size, finish level, and labor rates, which is why broad internet averages are only a starting point. As a general rule, labor can account for roughly 40 to 60 percent of the total budget on projects that involve multiple trades. Homeowners should also keep a contingency reserve, often 10 to 20 percent, because older bathrooms have a habit of hiding surprises. Once demolition starts, issues such as mold, rotted subflooring, poor venting, or outdated wiring can surface without warning.
A useful planning exercise is to sort every expense into three buckets:
- Must-have improvements, such as leak repair, ventilation, or waterproofing
- High-value upgrades, such as better storage, improved lighting, or a larger shower
- Nice-to-have details, such as heated floors, premium tile layouts, or custom millwork
This ranking makes decisions easier when costs climb. It also prevents a common mistake: spending heavily on visible finishes while neglecting the hidden systems that keep the room safe and durable. A marble-look tile may impress visitors, but a good exhaust fan will quietly protect the room for years. In that sense, bathroom remodeling is a little like tailoring a suit. The fabric matters, but the structure beneath it determines whether the final piece actually fits.
Homeowners should also define their timeline and intended length of stay in the home. If you plan to move within a few years, choosing broadly appealing finishes and durable midrange fixtures can be more sensible than highly customized luxury features. If you expect to age in place, this is the right moment to consider wider clearances, curbless shower entries, blocking for future grab bars, and easy-clean materials. The purpose of the remodel sets the direction for every later decision, from layout to lighting to resale potential. Without that clarity, even a generous budget can drift.
2. Plan the Layout Around Daily Use, Plumbing, Light, and Storage
Once the goals are clear, the layout becomes the backbone of the remodel. Bathrooms are compact rooms where inches matter, and every fixture competes for the same limited footprint. The most cost-effective layout often keeps major plumbing elements near their existing locations. Moving a sink a short distance may be manageable, but relocating a toilet or shifting a shower drain can significantly increase labor, especially on concrete slabs or upper floors. That does not mean layouts should never change. It means changes should deliver a clear functional benefit, such as improving circulation, gaining storage, or creating a more comfortable shower zone.
The best bathroom layouts support routine without feeling crowded. Think about how the room is used on an ordinary weekday, not just how it will look in photos. Can two people use it at the same time? Is there a landing space near the sink for toothbrushes, skincare, or shaving tools? Does the door swing block circulation? In a narrow bathroom, a pocket door or an outswing door can reclaim valuable floor area. In small spaces, wall-mounted vanities, recessed medicine cabinets, and niche storage in shower walls can help the room feel more open without increasing the footprint.
Storage deserves more attention than it usually gets. A bathroom with beautiful tile but nowhere to put towels, backup soap, or cleaning supplies becomes frustrating fast. Open shelving can work for display, yet closed storage does more to keep the room calm and visually tidy. Useful options include:
- Drawer organizers in vanities for smaller items
- Tall linen cabinets when floor area allows
- Recessed shower niches for everyday bathing products
- Toe-kick drawers or shallow side cabinets in custom vanities
Lighting is another area where planning early pays off. Many older bathrooms rely on a single ceiling fixture, which creates shadows at the mirror and makes grooming harder. A layered approach works better: ambient light for the whole room, task lighting at the mirror, and accent lighting if desired. LED lighting is now the standard choice in most remodels because it uses far less energy than incandescent bulbs and lasts substantially longer. For vanity lighting, fixtures mounted at eye level or on both sides of a mirror generally flatter the face better than a lone light above it.
Ventilation is equally important, though less glamorous. Moisture is relentless, and poor ventilation can lead to peeling paint, mildew, musty odors, and shortened finish life. Fan sizing often starts at about 1 CFM per square foot, though room shape and shower enclosures may require more. Quiet fans tend to be used more consistently, which matters in daily life. If the remodel budget allows, humidity-sensing switches can help automate moisture control.
Finally, think about accessibility and safety even if urgent needs do not exist today. Slip-resistant flooring, curbless entries, comfort-height toilets, and sturdy blocking in shower walls are easier to add during construction than after. A well-planned bathroom should feel effortless to use. That is the real measure of a strong layout: not how loudly it announces itself, but how smoothly it supports ordinary life.
3. Choose Materials and Fixtures for Durability, Maintenance, and Style
Materials shape the look of a bathroom, but their long-term value depends just as much on maintenance, moisture resistance, and wear. This is where homeowners often face the widest range of choices, from budget-friendly basics to premium finishes with complex upkeep. The smartest approach is not to chase the most expensive option. It is to match each surface and fixture to the room’s traffic, moisture level, and cleaning habits.
Flooring is a good place to begin. Porcelain tile is one of the most popular bathroom flooring materials because it is dense, durable, and highly resistant to water. Standard ceramic tile can also perform well, especially on walls, though porcelain generally stands up better to heavy use. Natural stone offers depth and variation that manufactured surfaces cannot fully imitate, but it usually requires sealing and more attentive maintenance. Vinyl flooring, especially luxury vinyl tile or plank products rated for wet areas, can be an appealing alternative in some remodels because it is softer underfoot and often faster to install. The tradeoff is that not all vinyl products feel equally substantial, and subfloor preparation remains critical.
Wall surfaces and shower enclosures need similar scrutiny. Large-format tile can reduce grout lines and create a cleaner visual field, which many homeowners appreciate in smaller rooms. Yet large tile demands careful installation on flat surfaces. Smaller mosaics offer grip on shower floors because their many joints conform well to slope, but they also create more grout to clean. Grout itself matters more than people expect. Traditional cementitious grout is widely used, while epoxy grout offers improved stain and moisture resistance in some applications, though it can be more labor-intensive to install.
Vanity and countertop choices also affect daily experience. Solid wood or high-quality plywood vanity boxes usually hold up better in damp conditions than low-grade particleboard. For counters, quartz remains a leading choice because it is nonporous, consistent in appearance, and relatively easy to maintain. Natural stone can be beautiful, but it varies by slab and often needs sealing. Laminate has improved dramatically in style and can still be a sensible option for tightly managed budgets.
Fixtures deserve careful comparison because they combine function, water use, and visual style. Consider the differences below:
- WaterSense toilets often use 1.28 gallons per flush, compared with much older models that may use 3.5 gallons or more
- Low-flow showerheads can reduce water use while still providing a satisfying spray when well designed
- Single-handle faucets are easy to operate and clean, while widespread faucets offer a more traditional look
- Matte black and brushed finishes can be stylish, but some finishes show soap residue or fingerprints more readily than others
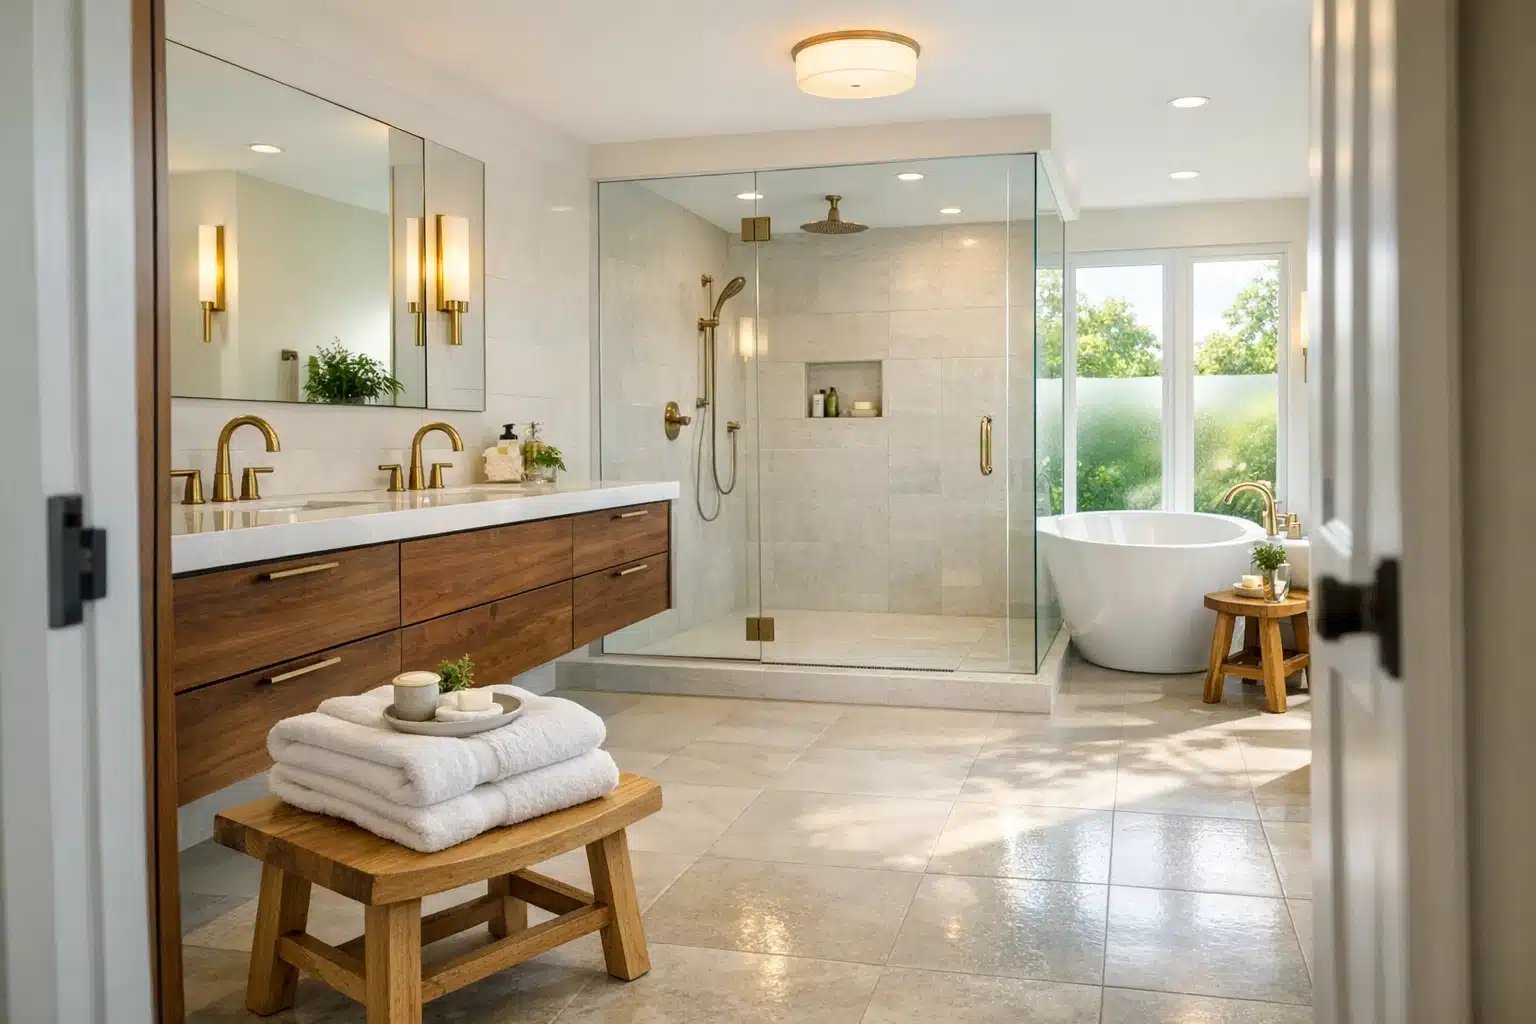
Homeowners choosing between a tub and a walk-in shower should think about habit, not assumption. A guest bathroom may benefit from retaining a tub, especially in households with young children. In contrast, many primary bathrooms function better with a larger shower, built-in bench, handheld sprayer, and storage niche. Frameless glass can make a room feel larger, but it may require more frequent wiping to stay spotless. Acrylic or fiberglass units are easier on the budget and quicker to install, though they typically offer less design flexibility.
If style is the face of the remodel, durability is its memory. The finish choices that age gracefully are usually the ones that balance appearance with cleaning reality. In a bathroom, beauty should never demand constant negotiation.
4. Manage the Work Carefully: Contractors, Permits, Timeline, and Common Risks
Even a well-designed bathroom can become a stressful project if execution is poorly managed. Because bathrooms involve plumbing, electrical work, waterproofing, ventilation, and finish installation in a tight space, coordination matters as much as craftsmanship. Homeowners often begin by deciding how much to do themselves. Painting, demolition, or accessory installation may be reasonable DIY tasks for experienced people. But plumbing changes, shower waterproofing, tile setting in wet zones, and electrical work usually benefit from licensed professionals. A badly installed vanity is annoying. A badly built shower can lead to leaks, mold, and expensive repairs hidden behind fresh tile.
When hiring a contractor, clear documentation is essential. Ask for a written scope of work, a payment schedule, estimated timeline, proof of insurance, and information about who will actually be on site each day. It also helps to clarify whether the contractor is ordering materials, handling permits, and scheduling inspections. Homeowners should compare bids carefully, but the lowest number is not always the safest number. One contractor may have included waterproofing details, disposal fees, and finish carpentry, while another may have left them vague. Apples-to-apples comparisons require detail, not guesswork.
Permits are a frequent point of confusion. Requirements vary by location, but structural, plumbing, electrical, and major mechanical changes commonly trigger permits and inspections. This process can feel bureaucratic, yet it protects the homeowner by bringing work under code review. Skipping required permits may create problems later during resale, insurance claims, or future renovations. If a contractor suggests avoiding permits to save time, that is usually a sign to ask harder questions.
Scheduling deserves realistic expectations. A small cosmetic update may move quickly, but a full bathroom renovation often stretches over several weeks, especially if materials are delayed or hidden issues are uncovered. The basic sequence usually looks like this:
- Planning, design, and product selection
- Permits and scheduling
- Demolition and rough repairs
- Plumbing and electrical rough-in
- Inspections where required
- Waterproofing, wall prep, and tile work
- Fixture installation, painting, trim, and punch list items
Material lead times can also affect the calendar more than homeowners expect. Custom vanities, specialty tile, frameless glass, and backordered plumbing trim can all slow the finish line. That is why selections should be finalized early, not made room by room in the middle of construction. Another common source of stress is change orders. A late decision to shift sconces, swap tile patterns, or upgrade hardware may seem minor, but small revisions can ripple through labor, cost, and schedule.
To reduce disruption, prepare the household in advance. Set up an alternate bathroom if possible, protect adjacent rooms from dust, and confirm working hours. Renovation is noisy, dusty, and rarely elegant in the middle. Still, well-run projects share the same qualities: clear communication, written expectations, patient decision-making, and respect for the hidden technical work beneath the finished surface. When that foundation is in place, the room you imagine on paper has a much better chance of becoming the room you enjoy in real life.
5. Conclusion for Homeowners: Build a Bathroom That Serves You Well
For homeowners, the most successful bathroom remodel is rarely the one with the flashiest features. It is the one that solves real problems, wears well over time, and feels easy to use every morning and every night. If the room is more comfortable, better lit, easier to clean, and less vulnerable to moisture damage, the renovation is doing meaningful work. Style absolutely matters, but it should be built on a practical foundation of smart planning, durable materials, and competent installation.
Bathroom remodeling also rewards patience. Rushing into tile selections before defining the layout, or approving a vanity before checking storage needs, can create expensive regrets. By contrast, homeowners who take time to identify priorities usually make steadier decisions. They know where to save, where to spend, and where compromise is perfectly acceptable. A polished chrome faucet may work just as well as a more costly designer finish. A standard layout may be the wiser choice if moving plumbing adds major expense without improving function. The point is not to make every choice glamorous. The point is to make the room coherent.
It helps to remember what a bathroom truly is within a home. It is a private working space, almost like the quiet machinery behind a stage performance. It supports hygiene, routine, preparation, recovery, and sometimes the first five calm minutes of a chaotic day. That makes thoughtful decisions especially valuable. Better ventilation protects finishes. Well-placed lighting improves comfort. Strong storage reduces clutter. Water-efficient fixtures can lower utility use over time. Durable waterproofing protects the investment no one sees after the walls are closed.
If you are preparing for your own project, keep these final priorities in view:
- Define what the remodel must accomplish before pricing finishes
- Keep the layout efficient unless a major change clearly improves function
- Choose materials that match your maintenance tolerance, not just your mood board
- Document labor, permits, and product selections before construction begins
- Reserve part of the budget for hidden repairs and late-stage adjustments
In the end, a bathroom remodel is not only about upgrading a room. It is about making everyday life smoother in a place that is used constantly and noticed most when it fails. Homeowners who approach the project with clarity, discipline, and a little imagination are far more likely to end up with a room that feels both fresh and dependable. That is the sweet spot: a bathroom that looks good on day one and still makes sense years later.