Bathroom Design Ideas, Storage Solutions, and Small Bathroom Makeover Tips
Bathrooms work harder than almost any other room in the home, yet they are often expected to deliver comfort, order, and style in a very compact footprint. A smart layout can streamline rushed mornings, well-chosen storage can quiet visual clutter, and a focused makeover can lift the room without forcing a full rebuild. Whether you are updating a family bath, a guest room, or a tiny ensuite, thoughtful decisions make every square inch count. The ideas below combine design, function, and budget awareness in a way that feels practical and inspiring.
Outline and Planning Priorities for a Better Bathroom
Before choosing tile colors or hunting for the perfect mirror, it helps to start with a clear outline. Bathrooms may be small, but they involve a surprising number of decisions, from storage placement to moisture control. When those choices are made in the right order, the room feels coherent instead of improvised. Think of this article as a guided route through five practical stages: planning, design, storage, makeover strategy, and final decision-making for real households.
The article is organized around this structure:
- Design foundations: layout, materials, lighting, and visual style
- Storage solutions: ways to contain toiletries, towels, cleaning products, and extras
- Small bathroom makeover methods: affordable changes with strong visual impact
- Comparisons: open versus closed storage, wall-mounted versus floor-standing fixtures, and cosmetic versus structural upgrades
- Audience-focused conclusion: how homeowners, renters, and budget-conscious renovators can prioritize next steps
The first planning priority is layout. If a bathroom is difficult to use, beautiful finishes will not solve the problem. Common design guidance suggests leaving comfortable clearance in front of a toilet or vanity and keeping circulation paths as open as possible. In practical terms, that means measuring the swing of the door, checking how drawers open, and making sure at least one person can move through the room without turning sideways like a stage actor squeezing behind a curtain.
The second planning priority is storage demand. Count what actually lives in the room: daily toiletries, guest supplies, backup paper goods, skin care, medicines, and cleaning tools. This inventory often reveals why a bathroom feels messy. Many rooms do not need more square footage; they need better allocation. A slim vanity with deep drawers may outperform a larger cabinet with awkward shelves simply because the contents are easier to reach.
Third comes maintenance. Bathrooms are exposed to steam, splashes, soap residue, and frequent cleaning. Materials should be chosen not only for appearance but also for how they age. Porcelain tile, quality paint rated for humid environments, solid surface counters, and well-sealed grout are popular partly because they combine visual appeal with durability. A lovely room that stains, warps, or traps mildew too easily soon loses its charm.
Finally, set priorities by budget level. If funds are tight, preserve plumbing locations and improve finishes, lighting, hardware, and storage. If the room has deeper problems, such as poor ventilation or a dysfunctional layout, direct money there first. The most successful bathrooms are rarely the ones with the most expensive fittings; they are the ones that solve the right problems in the right sequence.
Bathroom Design Ideas That Balance Style, Comfort, and Everyday Use
Good bathroom design begins with the relationship between space and routine. A room used by one adult before work has different needs from a family bathroom shared by several people. That is why strong design is less about chasing a trend and more about building a room around real behavior. If two people use the vanity at the same time, a double sink may help. If the room is mainly for guests, a single sink with extra counter area might serve better. Design works best when it listens before it speaks.
Layout is the quiet hero. In many bathrooms, the biggest visual improvement comes from reducing interruption. A clear sightline from the door to the far wall can make the room feel more generous. Walk-in showers with fixed glass panels often create a more open impression than bulky framed enclosures or opaque curtains. By contrast, a tub-shower combination may remain the more practical option in homes with children or where resale flexibility matters. Neither choice is universally superior; the right answer depends on who uses the room and how often.
Material choice shapes both mood and maintenance. Large-format porcelain tile is popular because it reduces grout lines and can mimic stone, concrete, or wood looks with less upkeep than some natural materials. Natural stone offers character and depth, but it usually asks for more sealing and care. Matte finishes can feel soft and contemporary while hiding water spots better on some surfaces. Glossy finishes reflect more light, which can help in dim rooms, though they may show smudges more easily.
Color and lighting deserve equal attention. Lighter palettes often help a bathroom feel larger, but that does not mean the room must be plain white. Warm gray, soft beige, dusty green, charcoal accents, or muted blue can all work beautifully when balanced with proper illumination. Layered lighting is especially important:
- Ambient lighting brightens the room overall
- Task lighting at the mirror reduces shadows on the face
- Accent lighting can highlight a niche, textured wall, or decorative feature
Many designers recommend vertical lights beside the mirror, or a well-positioned fixture above it, because overhead-only light can cast unflattering shadows. Mirror scale also matters. A larger mirror can visually widen a wall and bounce light across the room, an effect that feels almost theatrical in a small space, as if the room has taken a deeper breath.
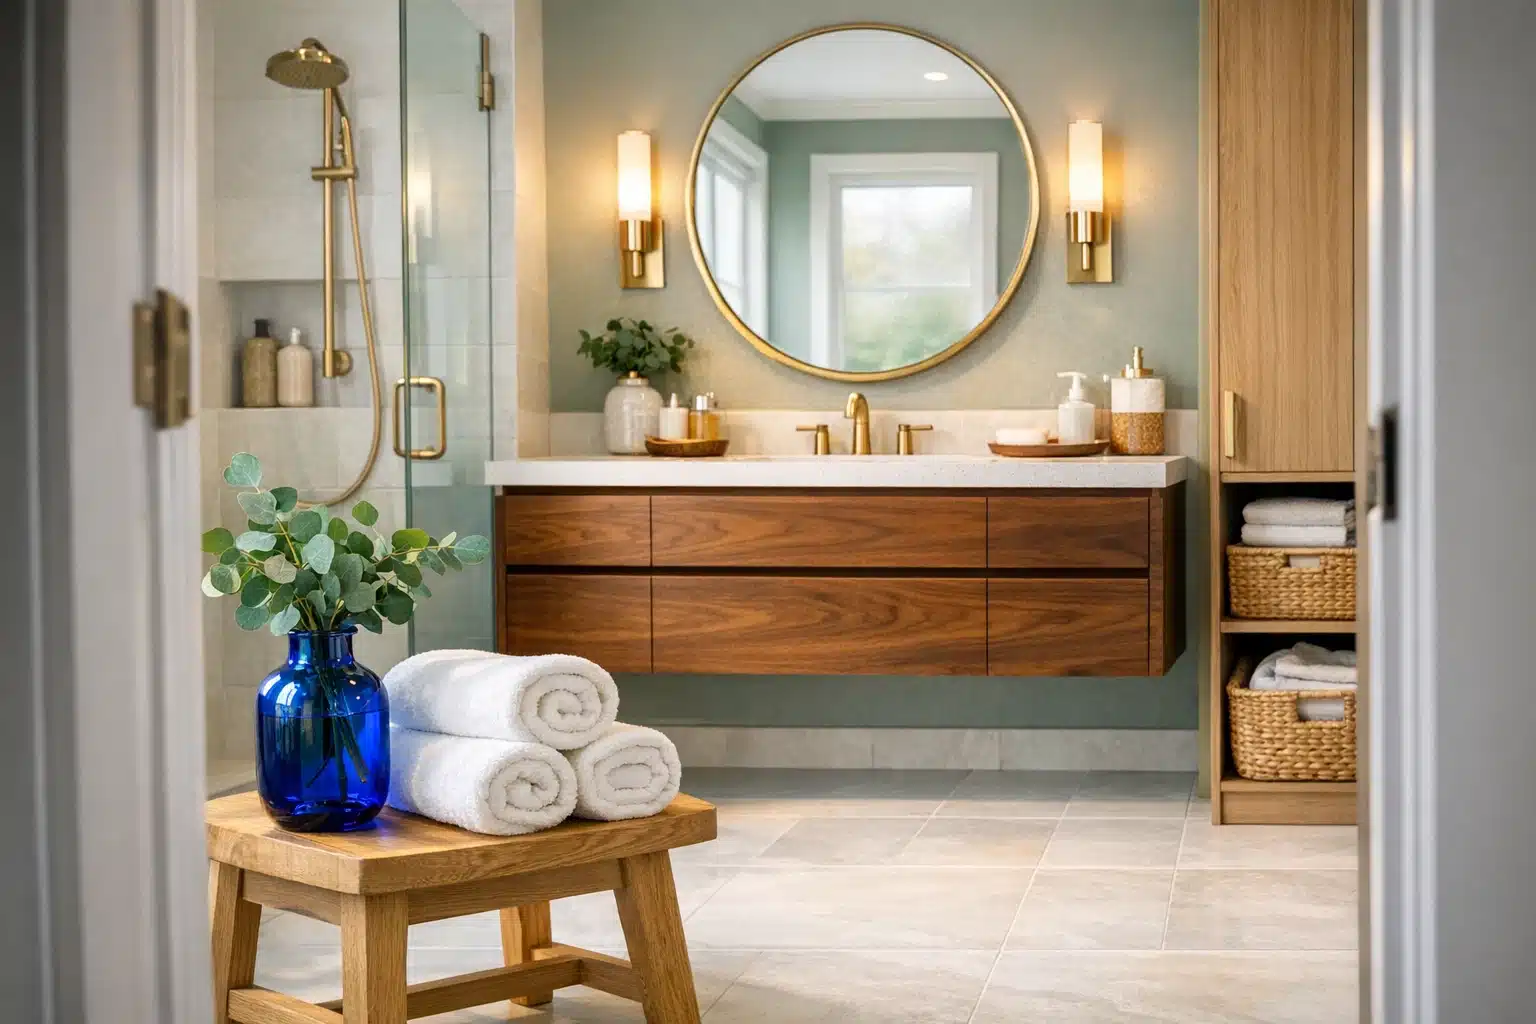
Fixtures and furniture add another layer of comparison. Wall-mounted vanities look lighter and expose more floor, which can help compact bathrooms appear larger. Freestanding vanities usually offer easier installation and sometimes more storage capacity for the price. Round mirrors soften a room with many hard lines, while rectangular mirrors emphasize width and order. Black hardware can create contrast; brushed nickel often blends easily across styles; brass introduces warmth. Design succeeds when these choices feel intentional rather than crowded. The result should be a room that looks composed at first glance and works quietly every day.
Bathroom Storage Solutions That Reduce Clutter Without Sacrificing Style
Storage is where many bathrooms either become peaceful or perpetually frustrating. Even a beautifully renovated room can feel chaotic if toothpaste, hair tools, spare towels, and cleaning supplies have no logical home. The first step is to sort bathroom items by frequency of use. Daily essentials should be reachable with one hand. Weekly or backup supplies can be stored higher, lower, or farther from the vanity. This simple distinction prevents prime space from being wasted on things that only appear once a month.
Vanities do much of the heavy lifting, and the drawer-versus-door comparison matters. Drawers generally offer better visibility and access. Instead of crouching and searching behind pipes, users can pull items forward in one motion. Cabinets with doors can still work well, especially in narrower bathrooms, but they benefit from internal organizers such as tiered shelves, pull-out trays, and bins. If possible, choose a vanity that includes a mix of shallow and deep storage so smaller grooming items do not disappear under bulkier products.
Vertical storage is often overlooked. When floor area is limited, the wall becomes valuable real estate. Options include recessed medicine cabinets, floating shelves, tall narrow towers, and over-toilet shelving. Recessed storage is particularly efficient because it uses cavity depth within the wall and keeps the room from feeling crowded. In showers, a recessed niche can be more elegant and practical than hanging caddies, especially when positioned to fit the bottles people actually use rather than an idealized set of tiny containers.
There is also an important visual difference between open and closed storage. Open shelving can feel airy and decorative, especially when styled with neatly folded towels, a plant, or attractive baskets. But it demands discipline. Closed storage hides the less photogenic reality of backup soap, hair products, and cleaning sprays. In busy households, closed storage is usually easier to maintain. A balanced approach often works best:
- Use drawers or cabinets for everyday clutter
- Use one or two open shelves for items that are attractive or frequently grabbed
- Reserve high shelves for extra towels or guest supplies
- Add labeled baskets so similar products stay grouped together
Small accessories can make a significant difference. Drawer dividers keep cosmetics and grooming tools from sliding into one untidy pile. Hooks on the back of the door can hold robes or towels without taking floor space. A slim rolling cart can fit between a vanity and toilet if the gap allows it. Magnetic strips inside a cabinet can organize tweezers or nail tools. Even a soap dispenser and toothbrush holder can reduce countertop sprawl compared with several mismatched containers.
Finally, do not ignore storage for cleaning itself. If a bathroom cannot comfortably store toilet paper, a brush, wipes, or spare hand towels, those items tend to migrate into view. The most functional storage system is not the one with the most shelves; it is the one that gives each category a deliberate home. When that happens, the room starts to feel less like a catch-all utility zone and more like a calm, reliable part of the house.
Small Bathroom Makeover Tips That Deliver Maximum Impact in Limited Space
A small bathroom makeover is often most successful when it improves perception as much as square footage. You may not be able to move walls, but you can change how the room feels, functions, and reflects light. In fact, retaining the existing plumbing layout is one of the most budget-friendly decisions a renovator can make. Moving a toilet, shower drain, or major pipework usually adds labor, complexity, and cost. If the basic layout works reasonably well, refreshing surfaces and fittings can be a smarter use of money.
Start with a visual reset. Clear out everything that does not belong, repair what is damaged, and assess the room with empty counters and open floor space. Many bathrooms improve dramatically after old caulk is replaced, grout is cleaned or renewed, and tired paint is updated. Moisture-resistant paint in a light or medium tone can brighten the room quickly. Swapping a dated mirror for a larger one can make the wall feel broader. Replacing an old light fitting with a more effective fixture often changes the whole atmosphere in a single afternoon.
For compact rooms, scale is critical. Oversized furniture can make a bathroom feel cramped, but fixtures that are too tiny can look apologetic and offer poor function. A floating vanity is a common solution because it frees visible floor area. A frameless glass shower panel can preserve sightlines better than a curtain or heavy enclosure. Large-format wall tiles may help a room look less busy because there are fewer grout lines interrupting the view. At the same time, small tiles can still work beautifully as accents in a niche or on a shower floor where slip resistance matters.
Here are makeover moves that tend to give strong returns in everyday usability:
- Replace bulky storage with a vanity that has drawers
- Install a mirrored cabinet instead of a plain mirror
- Use hooks, rails, and recessed niches instead of freestanding accessories
- Choose one dominant finish palette to reduce visual noise
- Add brighter, more flattering lighting near the mirror
- Use textiles, hardware, and paint for personality if the budget is limited
Renters can still make meaningful changes. Peel-and-stick wallpaper rated for humid spaces, removable shelving, upgraded shower curtains, coordinated containers, and warmer lighting can all shift the mood without permanent construction. Homeowners taking on a fuller update can consider a pocket door, underfloor heating, or improved ventilation if the room suffers from steam buildup. A common rule of thumb for exhaust fans is roughly one cubic foot per minute of airflow per square foot of bathroom area, though product needs and local requirements can vary. Better ventilation protects paint, reduces condensation, and supports long-term durability.
The secret of a memorable small bathroom makeover is restraint. Rather than trying to squeeze in every clever idea, focus on a few that solve the room’s biggest frustrations. When storage is integrated, finishes are consistent, and lighting is handled well, even a modest bathroom can feel unexpectedly polished, like a tiny room that has finally learned excellent manners.
Conclusion: How to Choose the Right Bathroom Improvements for Your Home
If you are a homeowner, renter, first-time renovator, or simply someone tired of a crowded counter and poor lighting, the core lesson is reassuring: a better bathroom does not always require a bigger footprint. What matters most is aligning design choices with the way the room is actually used. A family bathroom may need durable finishes, generous closed storage, and easy-clean surfaces. A guest bath might benefit more from strong visual charm and modest but efficient storage. A compact ensuite often succeeds when it feels streamlined, bright, and easy to move through.
Across all three topics in this article, the same pattern appears. Design should begin with layout and comfort, not decoration alone. Storage should be tailored to real items, not imagined minimalism. A small makeover should focus on high-impact upgrades before expensive structural work. When these principles work together, the room becomes easier to maintain, faster to use, and more pleasant to spend time in.
For most readers, a practical sequence looks like this:
- Measure the room and identify the biggest pain points
- List what must be stored and what can be removed
- Improve lighting, ventilation, and surface condition first
- Choose materials that suit your maintenance tolerance
- Invest in fixtures or cabinetry that improve function every day
There is also value in pacing the project. Not every bathroom has to be transformed in one ambitious push. Many successful updates happen in phases: first decluttering, then repainting, then changing the vanity, then refining accessories and lighting. This slower approach often leads to better decisions because each change is tested in real life rather than imagined on a mood board.
Ultimately, the most satisfying bathroom is not the one that looks expensive in a photograph. It is the one that supports mornings when everyone is in a hurry, evenings when the house finally quiets down, and the small routines that shape ordinary life. If you begin with function, add thoughtful storage, and make visual choices with restraint, your bathroom can feel more spacious, more organized, and far more welcoming without losing sight of budget or practicality.